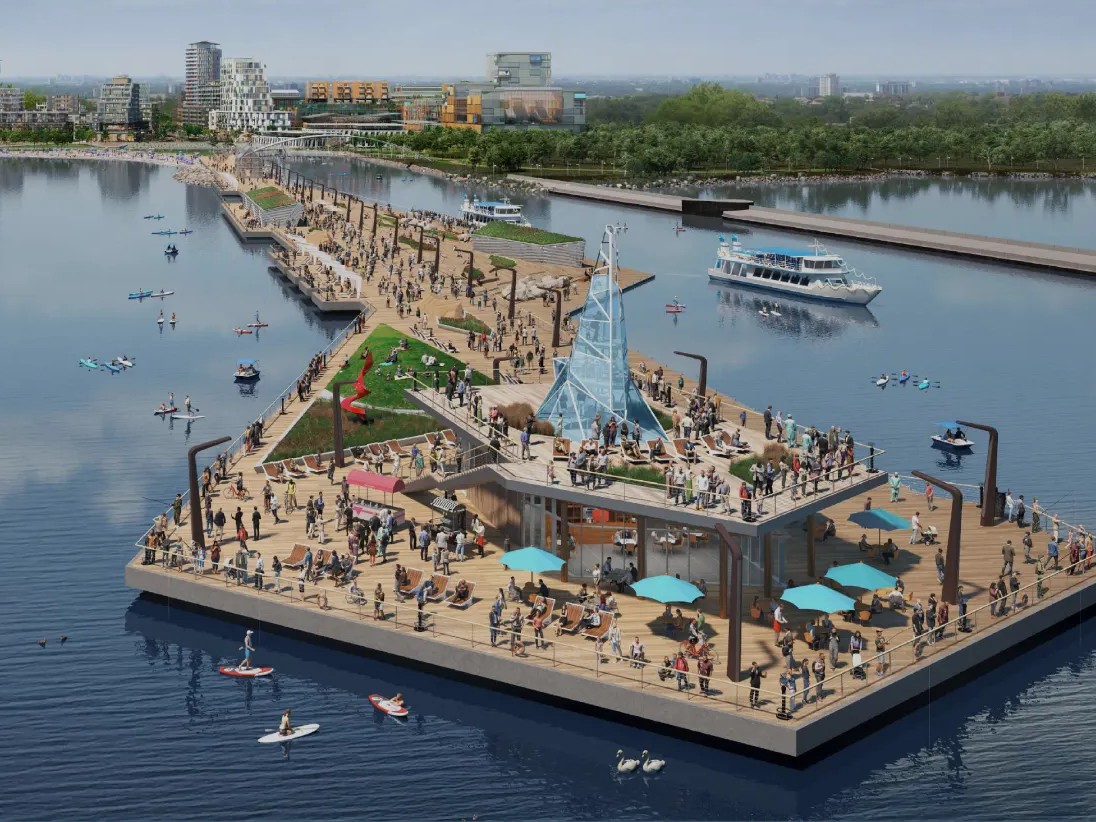
Mississauga waterfront on Lake Ontario
Lakeview Village · Mississauga Waterfront

Life on the Water.

Aquanova Condos — the first condominium collection at Lakeview Village, a 177-acre waterfront community on Lake Ontario by Greenpark Group. Now selling from $447,210 (exclusive of HST).

Pricing from the builder's price list dated September 2, 2026. Prices exclude HST and are subject to change without notice.

From $447,210*
Exclusive of HST
July 2029
Tentative occupancy
10%
Discount pricing in effect
1 km pier
Canada's longest freshwater pier
45+ acres
Of green space
The Collection

Two collections, one shoreline.

Tower Suites

Aqua Series

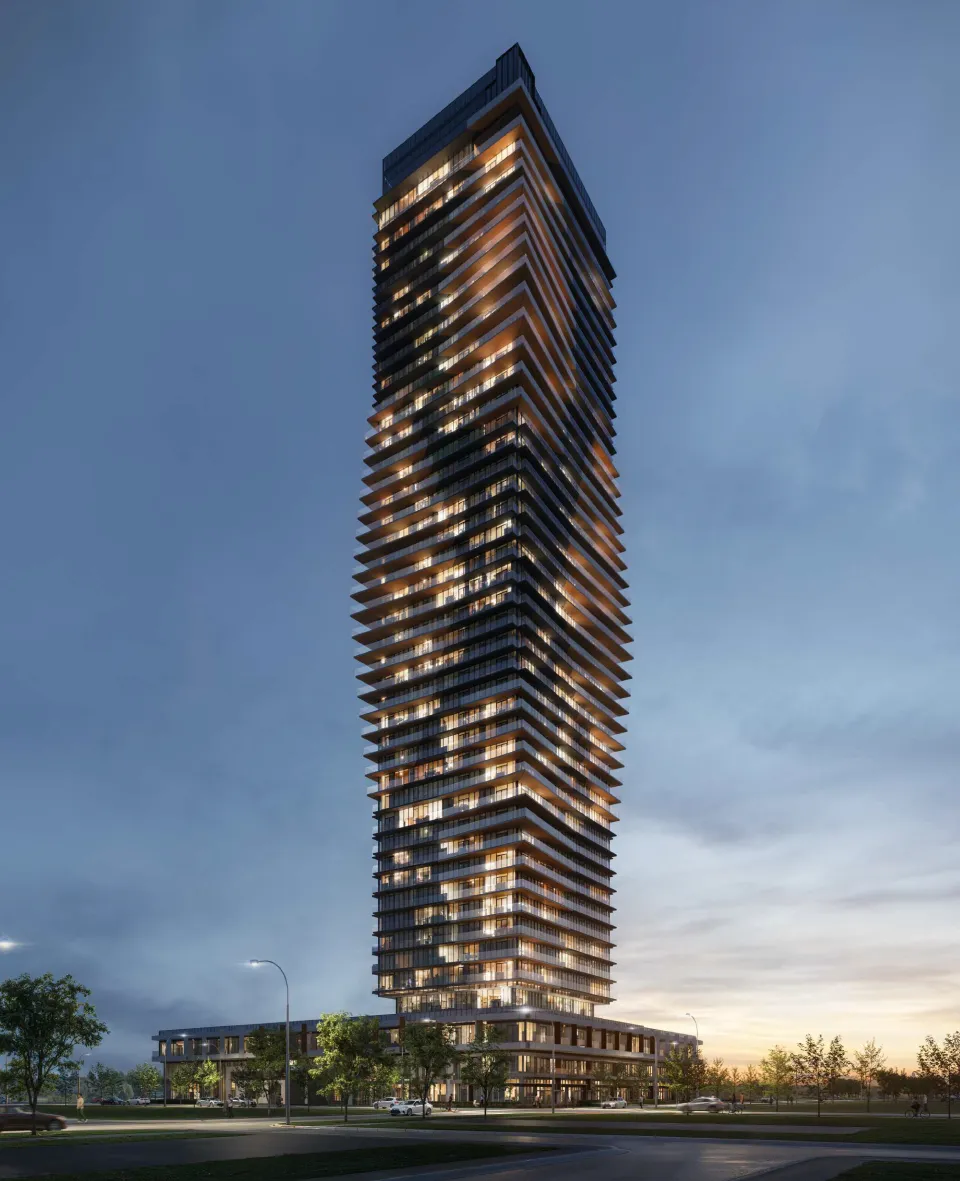
Soaring tower residences crowned by the Aqua Lounge on the 43rd floor — a rooftop party room with sweeping views of Lake Ontario and the Toronto skyline. 9 ft ceilings, Aqua10 suites with 10 ft ceilings.

Suites 450–1,172 sq ft + penthouses

Podium Suites

Nova Series

Ground-oriented podium suites with 10 ft ceilings, steps to the promenade, and the Nova Club — a fourth-floor rooftop retreat with pool overlooking Ogden Park.

Suites 552–1,131 sq ft

Pricing · September 2, 2026

Current pricing

Builder's price list, exclusive of HST.

Suite TypeSizes FromList Price FromWith 10% Discount From
1 Bedroom559 sq ft$496,900$447,210*
1 Bedroom + Den604 sq ft$535,900$482,310*
2 Bedroom797 sq ft$695,900$626,310*
2 Bedroom + Den825 sq ft$723,900$651,510*

*Discounted figures reflect the builder's current 10% discount on purchase price (no program). Premiums may apply by floor/view. E. & O.E.

10% Discount — or Live Easy

Choose 10% off the purchase price with an extended deposit structure, or the Live Easy Program: a vendor take-back mortgage with up to 24 months mortgage-free living (Bronze 16% / Silver 18% / Gold 25% / Platinum 35% total deposits). Limited time; full terms in the Live Easy Program download.

Parking $20,000 — Free**

Purchase price includes one bicycle locker unit. **One parking unit per unit, limited time only.

Extended Deposits

$5,000 with offer · balance to 2% in 2 months · 2% at 6, 12, 15 and 18 months · 3% at 24 and 30 months · 4% on occupancy.

Occupancy

Tentative occupancy July 2029. Maintenance estimated at $0.695/sq ft (hydro and water separately metered); taxes estimated at approximately 1% of purchase price.

Amenities

Resort living, above the lake.

Aqua Lounge

43rd floor rooftop party room with Lake Ontario views

Nova Club

Rooftop pool & sundeck overlooking Ogden Park

Fitness Centre

State-of-the-art training studio

Dry Saunas

With change rooms

Theatre Room

Private screenings

Golf Simulator

Indoor, year-round play

Games Lounge

Social gathering space

Private Dining

For intimate entertaining

Caterer's Kitchen

Serving the Aqua Lounge

Outdoor Pool

With sundeck

BBQ Terrace

Outdoor grilling and dining

Dog Run

Dedicated pet area

24-hr Concierge

Professional service, around the clock

Aquanova amenities map
Amenities map · Artist's concept
Lakeview Village, Mississauga
Aquanova tower rendering at Lakeview Village
Aquanova
Lakeview Village

177 acres on Lake Ontario.

A 177-acre master-planned waterfront community on Lake Ontario, with the Toronto skyline across the water, Lakeshore West GO Line access, and downtown Mississauga minutes north.

  • Canada's longest freshwater pier (1 km)
  • 3.5 km of new waterfront trails
  • 45+ acres of green space
  • 200,000 sq ft of new restaurants and shopping
  • Urban beaches and boardwalks
  • Arts and cultural venues
  • Innovation District
  • Lakeshore West GO Line access

Developed by Greenpark Group — building homes and condominiums since 1967, with over 82,000 homes built.

Downloads

The Aquanova Package

Brochures

PDF

Aquanova Brochure — Aqua Series (Tower Suites)

The complete tower story: suites, amenities, Lakeview Village.

Download
PDF

Aquanova Brochure — Nova Series (Podium Suites)

The podium collection and the Nova Club rooftop.

Download

Pricing & Programs

PDF

Price List — September 2, 2026

Every model, list price and 10%-discount price, deposits and occupancy.

Download
PDF

Live Easy Program

Mortgage-free living up to 24 months, or 10% off with extended deposits.

Download
PDF

Features & Finishes

Kitchens, bathrooms, interiors, comfort and security specifications.

Download

Floor Plans — Aqua Series (Tower)

PDF

Aqua Series — 1 Bedroom Floor Plans

Tower one-bedroom layouts and sizes.

Download
PDF

Aqua Series — 1 Bedroom + Den Floor Plans

Tower one-bedroom plus den layouts.

Download
PDF

Aqua Series — 2 Bedroom Floor Plans

Tower two-bedroom layouts and sizes.

Download
PDF

Aqua Series — 2 Bedroom + Den Floor Plans

Tower two-bedroom plus den layouts.

Download
PDF

Aqua Series — 3 Bedroom Floor Plans

Tower three-bedroom layouts and sizes.

Download
PDF

Aqua Series — Penthouse Collection Floor Plans

The penthouse residences.

Download

Floor Plans — Nova Series (Podium)

PDF

Nova Series — 1 Bedroom + Den Floor Plans

Podium one-bedroom plus den layouts.

Download
PDF

Nova Series — 2 Bedroom Floor Plans

Podium two-bedroom layouts and sizes.

Download
PDF

Nova Series — 2 Bedroom + Den Floor Plans

Podium two-bedroom plus den layouts.

Download
Register

Priority access to Aquanova.

Receive floor plans, availability and pricing updates first.

Registration

Registration is opening shortly

In the meantime, please call Sanjay Gupta at 647-313-7321 for priority access and the latest availability.

Questions about Aquanova?

Sanjay Gupta — 647-313-7321 · Manish Bhutani — 437-421-8164 · skgupta.realtor@gmail.com

Presented by Sanjay Gupta and Manish Bhutani, eXp Realty